What Are the Building Codes for Roof Replacement in Dayton?
For Dayton homes covered by the Residential Code of Ohio (RCO), Chapter 9 addresses roof assemblies. Confirm which code applies to your building and the planned work with City Building Inspection. Proposed state rule updates are not adopted requirements; use the current applicable rule when planning a project.
Chapter 9 of the Ohio Residential Code addresses the design and construction of roof assemblies. A roof assembly includes the roof deck, substrate or thermal barrier, insulation, vapor retarder, and roof covering. Chapter 9 also provides requirements for wind resistance of roof coverings.
What Does Chapter 9 Cover for Roofing Materials?
Chapter 9 specifies installation requirements for several roof covering types. The materials addressed include:
- Asphalt shingles
- Clay and concrete tile
- Metal roof panels
- Modified bitumen roofing
- Slate and slate-type shingles
- Wood shakes and shingles
Each material carries distinct installation and wind resistance standards under Chapter 9.
Do Local Jurisdictions Add Their Own Requirements?
Confirm your property's jurisdiction and project requirements with the local building authority. Do not assume another county's permit guidance applies to a Dayton address or that a local code amendment exists without checking the official requirements.
H4 Roofing & Construction brings 15 years of industry experience to residential roof replacement planning. Discuss the applicable requirements and written scope before scheduling work.
Planning a project in Dayton? Explore these services:
Do You Need a Permit for a Roof Replacement in Ohio?
For a Dayton property, use the City's guidance rather than a statewide no-permit assumption. Tell City Building Inspection whether the work involves an overlay, tear-off, decking repairs or structural changes so it can confirm the actual project's permit requirements.
What Triggers a Permit for an Ohio Roof Replacement?
Dayton's residential permit FAQ says repairing or replacing wood sheathing, rafters or trusses requires a building permit. A property in a historic district may also need a Certificate of Appropriateness (COA). Include these checks in the project plan.
When Is a Permit Not Required for Re-Roofing in Ohio?
Dayton's FAQ says simply applying a new layer of shingles does not require a building permit. That wording is not a blanket tear-off exemption: confirm the actual scope with City Building Inspection, especially if concealed damage changes the work.
How Do Ohio Building Codes Affect a No-Permit Roof Replacement?
Permit-exempt work still needs an appropriate roof assembly and installation consistent with applicable code and manufacturer instructions. Ask for a written scope covering materials, fastening, underlayment, flashing and ventilation rather than relying on permit status alone.
What Ice and Water Shield Does Ohio Require?
RCO Section 905.1.2 makes ice barriers conditional on a history of ice-backup designated in Table 301.2(1) and the specified roof covering. It is not a universal mandate for every roof or jurisdiction. Detached accessory structures without conditioned floor area are excepted.
Ice dams can allow meltwater to back up beneath roofing at the eaves. A suitable ice barrier, where required, is one part of a roof system designed to manage that risk; ventilation, flashing and drainage also deserve attention.
Where Must Ice and Water Shield Be Installed?
Where required, coverage extends at least 24 inches inside the exterior wall line, measured along the roof slope from its intersection with the projected outside wall face. Slopes of 8:12 or greater also require at least 36 inches along the slope from the eave. This is not an extra lower-slope rule.
Have the contractor confirm the roof assembly, applicable ice-barrier scope and product installation instructions with the local authority before installation.
What Other Protections Does Ohio Code Require?
Underlayment, flashing, ventilation and drainage details depend on the roof assembly. Review the details relevant to your home rather than assuming every roof needs the same components.
Ask how the written installation scope addresses your roof's moisture risks. Insurance coverage depends on policy terms and the circumstances; an installation issue does not establish an automatic claim denial.
How Do Homeowners Verify Compliance?
- Confirm who is responsible for permits and project-scope checks.
- Agree on the roof assembly and any required ice-barrier scope in writing.
- Confirm existing layers and how decking changes will be approved.
- Confirm required inspection timing before work covers areas that need inspection.
How Do Ohio Codes Handle Tear-Offs and Roof Layers?
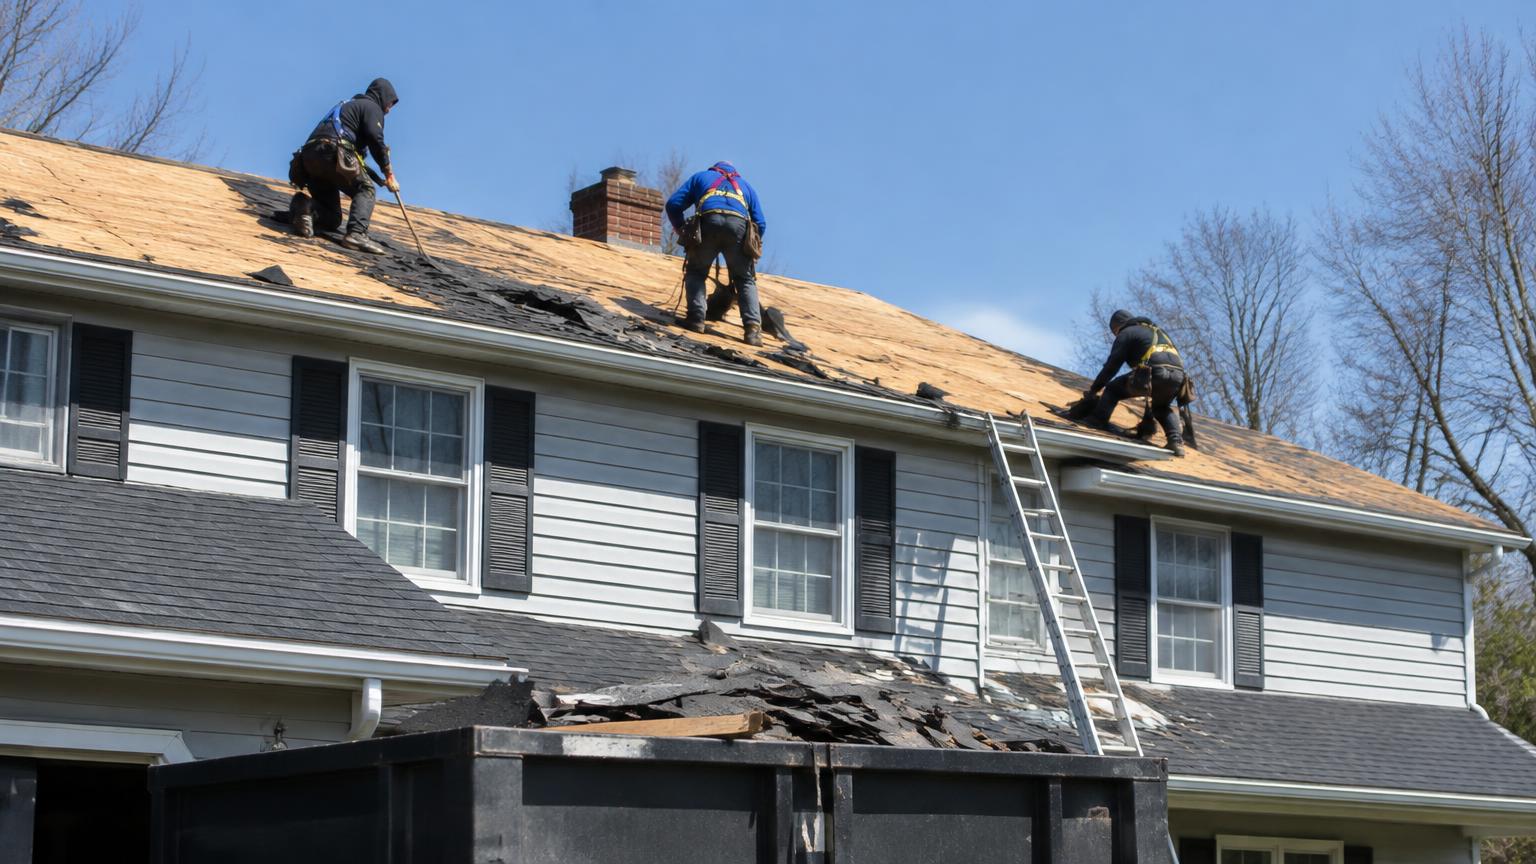
An overlay and a tear-off are different project scopes. Assess existing layers and the condition of the roof base before selecting an approach, and confirm permit responsibility before work starts.
What Triggers a Permit for an Ohio Roof Replacement?
- Describe whether the project is an overlay, tear-off or includes decking or structural repairs.
- Confirm the actual scope and permit responsibility with City Building Inspection.
If hidden decking damage is discovered, discuss the revised scope, necessary approval and any permit changes before proceeding. Record the homeowner's approval of decking changes and their cost.
How Many Roof Layers Are Allowed Under Ohio Code?
RCO Section 908.3.1.1 prohibits roof recover over a water-soaked or deteriorated base, specified slate, clay, cement or asbestos-cement tile coverings, or two or more existing roof-covering layers. Dayton's FAQ also says new shingles cannot cover two or more existing layers. Confirm the existing assembly before proposing an overlay.
Does Ohio Require Ice and Water Shield During a Re-Roof?
A re-roof needs an assembly-specific review of underlayment and ice-barrier applicability. Use the conditional guidance above and confirm the written scope with the contractor and local authority rather than assuming a statewide membrane mandate.
Why Work With a Local Contractor for Code Compliance?
A local contractor can help organize the project scope, permit questions and inspection coordination. Ask who is responsible for each step and how corrections will be handled; no contractor can guarantee a first-pass inspection result.
What Happens When a Roof Replacement Violates Local Building Codes?
Noncompliant work may require corrections or enforcement action depending on the issue and local authority. Insurance outcomes depend on the policy and claim facts, not an automatic denial rule. Keep the written scope, approvals and any required inspection records.
H4 Roofing & Construction brings 15 years of industry experience to residential projects. The family-owned company's approach emphasizes personalized service, transparent pricing, skilled craftsmanship and honest communication. Discuss scheduling and how scope changes will be priced rather than assuming guaranteed timing or a fixed final cost.
How Does a Local Contractor Handle Permits and Inspections?
- Identify the property's building authority and confirm who handles any permits.
- Agree on the assembly, existing layers and approval process for decking changes.
- Confirm required inspection timing and who coordinates access or corrections.
- Keep the written scope, change approvals and any permit or inspection records.
Does Code-Compliant Installation Affect Roof Longevity?
Code-compliant installation directly extends roof service life. Proper ice barrier placement prevents water intrusion at eaves during Ohio freeze-thaw cycles. Correct fastener patterns resist wind uplift that tears off shingles during severe storms. Ventilation requirements met at installation reduce attic moisture buildup that rots decking from underneath. Each code provision addresses a specific failure mode that shortens roof lifespan when ignored.
Homeowners planning a roof replacement receive free estimates from H4 Roofing & Construction by calling (937) 412-0001. The company also provides roof repair services for storm damage, leaks, and missing shingles. Ask about the planned installation and who will coordinate any required permits and inspections.
Conclusion
Planning a Dayton roof replacement means matching the installation to your home and confirming the actual scope with the building authority. Before work begins, agree on permit responsibility, assembly and ice-barrier scope, existing layers, decking change approval and required inspection timing. Keep those decisions in writing.
Official sources
Checked November 8, 2026